
Single-sided or double-sided
The number of faces depends on the circulation routes and the desired visibility.
Vertical signage whose format, structure and installation constraints are studied according to the site.
A totem sign is designed together with its installation. The structure, faces, technical access and fixings must be studied according to the site.
Choose a sub-family, then the exact product. Then open its mounting submenu to display its assembled 3D plan: at night for lit or backlit products, by day for products without lighting. Then add your selection to the basket or return to the families menu.
← All familiesA reading face, internal framework and anchoring base suited to the installation.
Ground support, wind, access and handling.
Two opaque faces for reading from both traffic directions.
Front and back visuals and structure.
Structure, diffusing faces, LED equipment and technical access.
Diffusion on two faces and access to the equipment.
Curved opaque faces and structure adapted to the desired curvature.
Radius, shaping and assembly.
Curved diffusing faces with internal lighting and retaining caps.
Curvature, uniformity and maintenance.
Cut-out visual in an opaque face, with diffuser and lighting behind the openings.
Cut-outs, rigidity and access.
PMMA inserted into the faces to form the logo or raised texts.
PMMA projection, sealing and maintenance.
Cut-out letters or channel letters are fixed to one side of a totem. Lighting to be studied according to the elements.
Projected weight, cabling and access.
Several information modules can be replaced without remaking the entire signage.
Identification, replacement and consistency of the faces.
Reduced format for a reception area, entrance or walkway, with a base suited to the use.
Stability, footprint and connection.
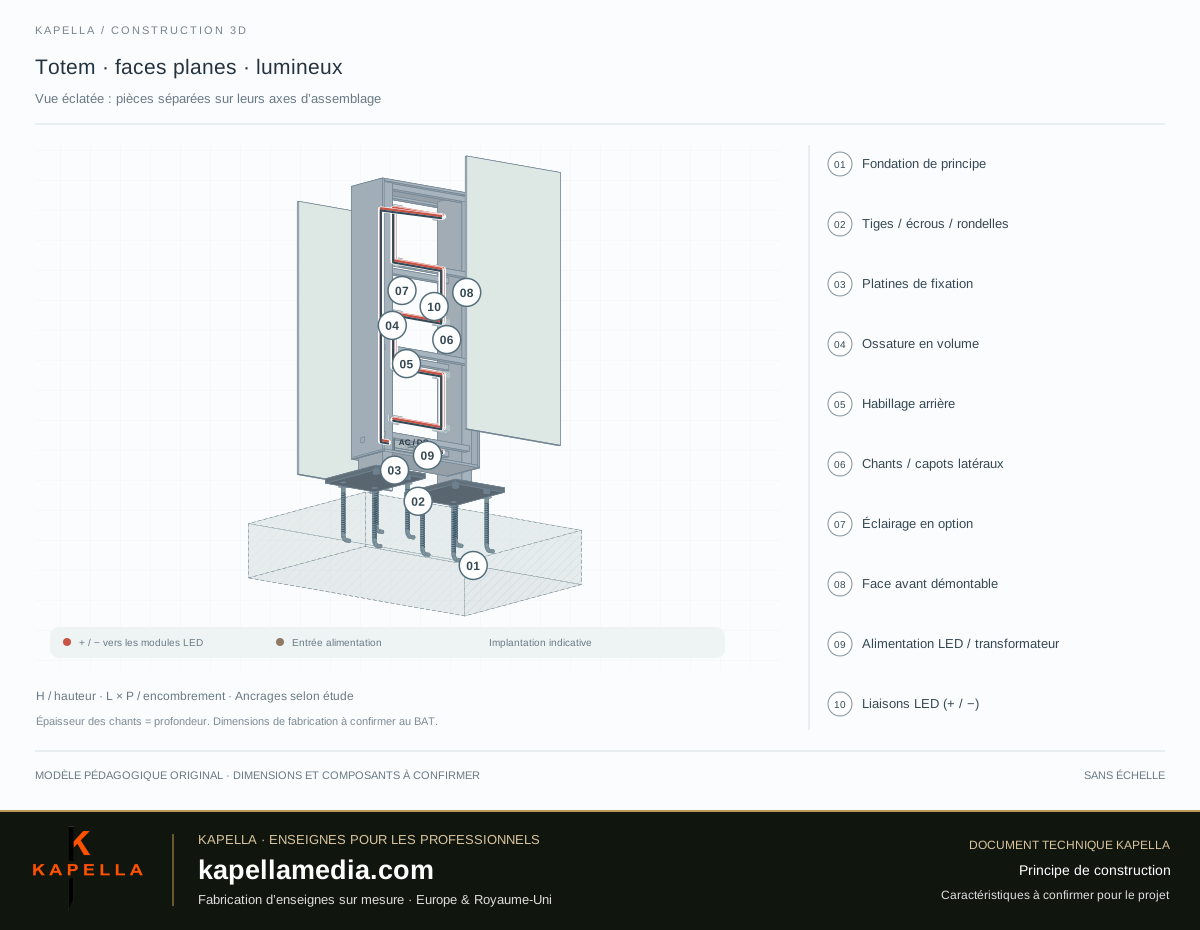
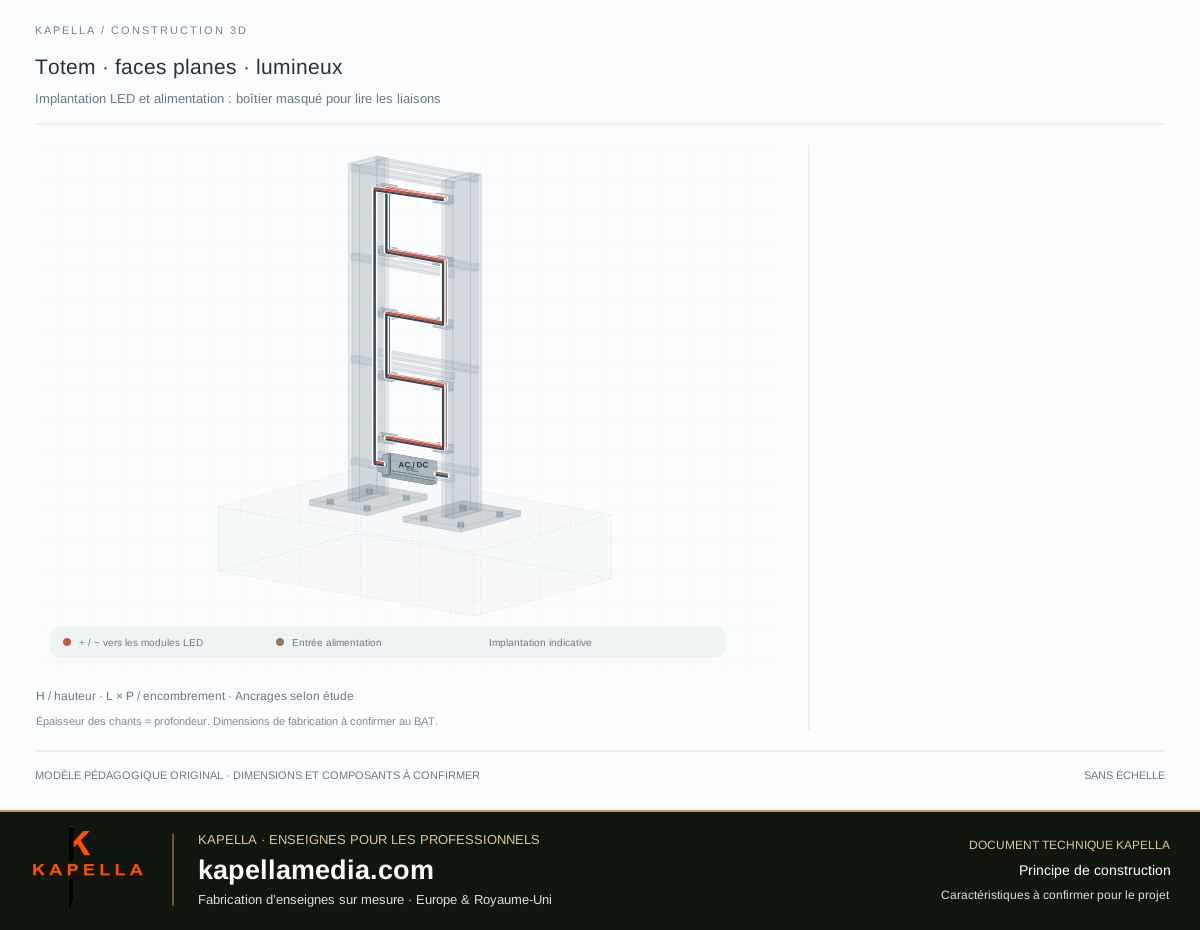
Day and night views, assembled, exploded and open: examine the parts, then activate “LEDs & power supply” to read the routing of the connections and the layout of the modules. The channel letters are shown without an apparent border. The models explain the principles; the manufacturing characteristics are defined for each project.
Select Day or Night to identify the lit areas. Indicative rendering; intensity and colour to be defined. Rotate the model using the control or by dragging it with the mouse. Tap a number or a component in the legend: only one link appears and the part is highlighted.
Its function and the technical points to be specified will appear here.
The block and anchorages are shown to explain the connection. They do not constitute a structural study. Flat-face geometry shown for the sake of principle.
| Reference / component | Function and characteristics |
|---|---|
| 01 / Principle foundation | Semi-transparent concrete foundation showing the embedded rods. Foundation size, reinforcement and anchors must be designed for the ground and project. |
| 02 / Studs / nuts / washers | Four threaded rods per foot, eight anchors in total, with nuts and washers. Diameters, lengths and embedment to be specified for the project. |
| 03 / Platines de fixation | Two fixed base plates attached to the two feet, with four holes per plate. Thickness, welds and fixing details to be specified for the project. |
| 04 / Volumetric framework | Uprights and cross-members. Sections, joints and stability to be defined according to the structure. |
| 05 / Rear cladding | Communication panel or face. Finish and technical access according to requirements. |
| 06 / Chants / capots latéraux | Totem side enclosure and covers. Assembly and maintenance access to be specified. |
| 07 / Éclairage en option | Modules and layout to be studied if the totem is illuminated. No power rating imposed by this model. |
| 08 / Face avant démontable | Visual, material and opening method to be defined. Diffusing face if luminous version. |
| 09 / LED power supply / transformer | Box, access and ventilation to be provided. Mains input and output to the LEDs marked separately; model and specifications to be defined for the project. |
| 10 / LED connections (+ / −) | The routing of the two conductors follows the modules. The connections are shown for the purpose of understanding the principle; sections, protection and connections are defined in the technical file. |
Download the vector 3D view · Displayed assembly sheet Download the LEDs & power supply view
Structural and installation study
Manufacture of the load-bearing frame
Assembly of the faces and technical access
Preparation of anchors and handling
| Dimensions | Height, width, depth and reading distance to be specified. |
|---|---|
| Faces | Single-sided or double-sided, information layout and reading direction. |
| Structure | Construction and cladding to be studied according to the dimensions and location. |
| Anchors | Site data and assessment of the substrate or foundations to be provided depending on the project. |
| Lighting | Non-luminous or luminous version, power supply and access to be defined. |
| Logistics | Site access, transport, unloading and any handling to be specified. |
It is the first element. A layout plan, dimensions and information about the support or foundations may also be required.
They depend in particular on the structure and site data. The solution must be defined in the project study.
The address, access, size constraints and available means for unloading and handling.
Please indicate this requirement during the study so that, if possible, an appropriate replacement system can be planned.
To compare quotations on the same basis, please have these elements specified in your request.
| Documents | Proof, validated dimensions, marking-out and any installation template. |
|---|---|
| Assembly | Fixings, stand-offs or mounting rails, quantity and compatibility with the support. |
| Electrical | For illuminated versions: LED, power supply, cabling and scope of connection. |
| Delivery | Packaging, destination, transport, unloading and any handling. |
| Tracking | Care advice, access to components and applicable warranty conditions. |
This list is intended to frame the order: it does not mean that all these elements are systematically included.
The final choice depends on the graphic, dimensions, environment and installation conditions. Materials, processes and finishes are confirmed for each project.
Add this model to the basket +| Layout | Address and photos of the area |
|---|---|
| Dimensions | Height, width and visibility |
| Faces | Number, visuals and information |
| Structure | Construction and fixings to be studied |
| Intervention | Access, handling and possible connection |
Send the visual, dimensions and site constraints. We will review the technical solution and quotation with you.
View my quotation basketCustom totem signs for resellers: flat, curved, multi-panel and mini-totem signs, with or without LED illumination. Supply the artwork, dimensions and proposed location so the structure, ground anchoring and delivery destination can be assessed before manufacturing approval.